
Updated for 2026 building conditions, costs, and regulations in Lake Tahoe.
What Is a Modular Home?
A modular home is built off-site in sections, often called modules, inside a controlled factory environment. Those modules are then transported to the property and assembled on a permanent foundation.
Unlike manufactured homes, modular homes are typically built to the same building codes as traditional site-built homes. When properly designed, engineered, permitted, and installed, a modular home can offer the look, feel, and long-term functionality of a custom mountain home.
Why Modular Homes Make Sense in Lake Tahoe
Lake Tahoe presents unique construction challenges. Snow, short building seasons, limited contractor availability, steep lots, utility constraints, environmental regulations, and permitting requirements can all impact cost and timing. Modular construction can help reduce some of these risks.
- Shorter build timelines: Factory construction can reduce weather-related delays.
- Improved cost control: More of the structure is built in a controlled environment, which can reduce certain surprises.
- Reduced local labor dependency: Modular construction can lower reliance on local framing and structural labor.
- Winter construction advantage: Portions of the home can be built off-site while Tahoe is under snow.
- Quality control: Factory-built components are assembled in a consistent, protected environment.
For the right property and buyer, modular construction can offer a faster, more predictable path to building a Lake Tahoe home.
Cost of Building a Modular Home in Lake Tahoe
Modular home costs in Lake Tahoe vary widely based on the lot, design, engineering, finish level, utility connections, permitting requirements, builder availability, and site preparation. As a broad planning range, many Tahoe modular or hybrid modular projects may fall between approximately $350 and $600+ per square foot all-in.
This range should be used for early planning only. A steep lot, difficult access, complex utility work, high-end finishes, crane requirements, retaining walls, snow load engineering, or TRPA-related mitigation can significantly increase the final cost.
Key Cost Factors
- Lot slope and site accessibility
- Driveway design and snow storage
- Crane access and module delivery logistics
- Utility connections, wells, sewer, septic, gas, and electrical service
- TRPA coverage limits and permitting requirements
- County building permits and inspections
- Snow load and structural engineering requirements
- Foundation, excavation, retaining walls, and drainage
- Architecture, rooflines, exterior materials, and finish quality
- Decks, stairs, landscaping, paving, and final site work
Costs and timelines are general planning ranges only. Final pricing should be verified with qualified builders, land use consultants, engineers, and local permitting agencies before purchasing land or starting construction.
Before buying land, it is smart to understand the full cost picture. Contact Dave Westall for help evaluating Tahoe modular home feasibility.
Modular vs. Traditional Construction in Tahoe
Both modular and traditional construction can work well in Lake Tahoe. The best approach depends on the property, budget, design goals, timeline, and site constraints.
| Feature | Modular Construction | Traditional Construction |
|---|---|---|
| Build Timeline | Often 6 to 12 months, depending on permitting and site work | Often 12 to 24+ months, depending on complexity and availability |
| Weather Delays | Reduced because much of the home is built off-site | Higher exposure to snow, weather, and seasonal constraints |
| Cost Predictability | Can be more predictable once design and specifications are finalized | Can vary more due to labor, materials, weather, and site conditions |
| Local Labor Dependency | Lower for the main structure, but still important for site work and finishes | Higher throughout the full construction process |
| Customization | Moderate to high, depending on the modular builder and design system | Highest level of customization |
| Best Fit | Buyers seeking speed, efficiency, and a more predictable process | Buyers seeking fully custom architecture without modular constraints |
For many Tahoe buyers, modular construction offers a compelling balance of design quality, efficiency, and reduced construction risk. Traditional construction may still be the better fit for highly custom architecture, complex estates, or properties with unusual site requirements.
Lake Tahoe Building Regulations: TRPA, County Rules, and Site Constraints
Building in Lake Tahoe involves more than selecting a floor plan and hiring a builder. Most properties in the Tahoe Basin are subject to oversight from the Tahoe Regional Planning Agency, along with county building departments and other local agencies.
Before purchasing land or committing to a modular home design, it is important to understand the property’s buildability, coverage, access, utility availability, and permitting path.
Important Tahoe Building Considerations
- TRPA coverage: Determines how much of the lot may be covered by structures, paving, decks, and other improvements.
- Land capability: Environmental sensitivity can affect what can be built and where improvements may be located.
- Setbacks: Front, side, rear, stream environment zone, and other setbacks may limit design options.
- Snow load engineering: Tahoe homes must be designed for heavy mountain snow conditions.
- Access: Modular delivery requires suitable roads, turning radius, staging areas, and crane logistics.
- Design review: Certain communities and subdivisions may have architectural review standards.
- Utilities: Water, sewer, septic, gas, electrical service, and defensible space requirements should be evaluated early.
A modular home can be an excellent solution in Tahoe, but the lot must be carefully reviewed before assuming the project is feasible.
Lake Tahoe Modular Home Case Study: West Shore Installation
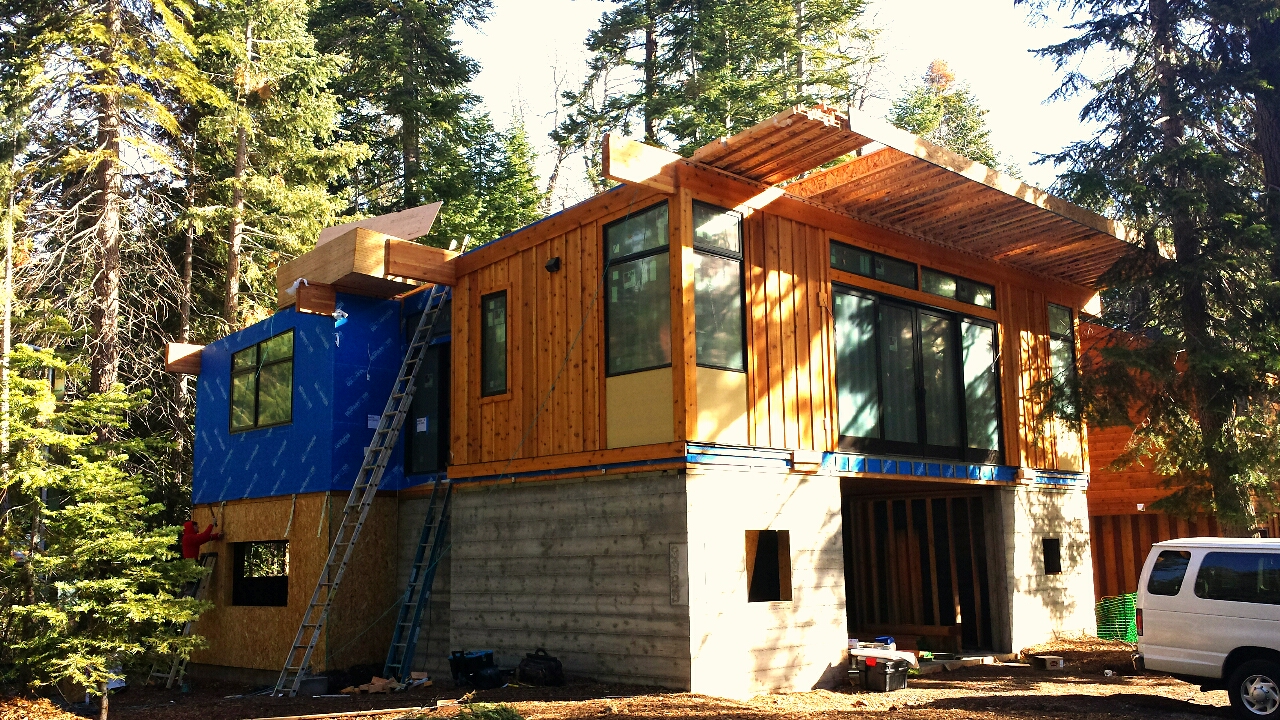
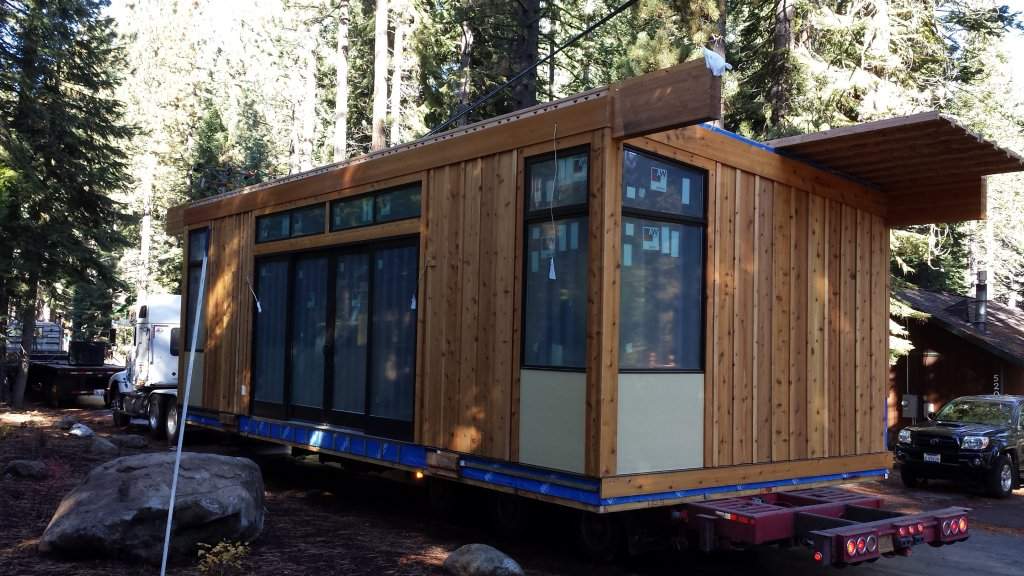
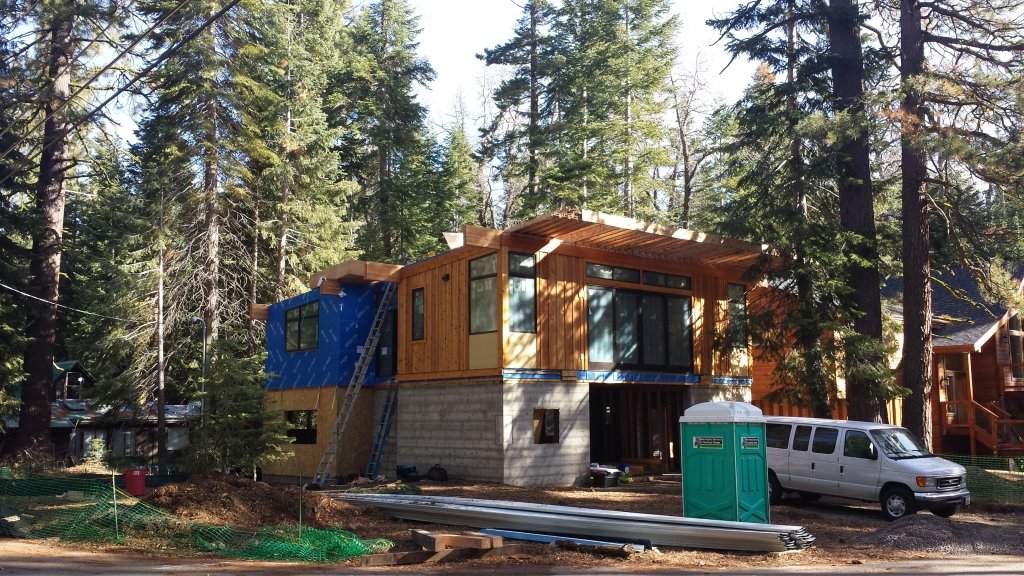
One of the best ways to understand the modular construction process is to look at a real Tahoe example. In 2012, I helped clients purchase a vacant lot on the West Shore of Lake Tahoe in the Tahoe Pines subdivision of Homewood, California.
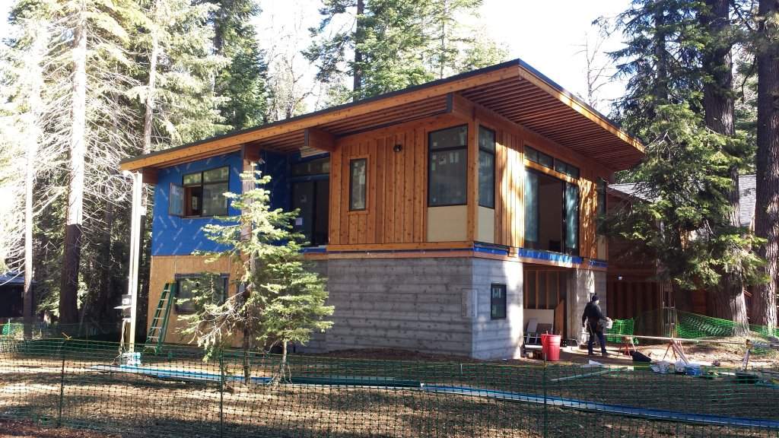
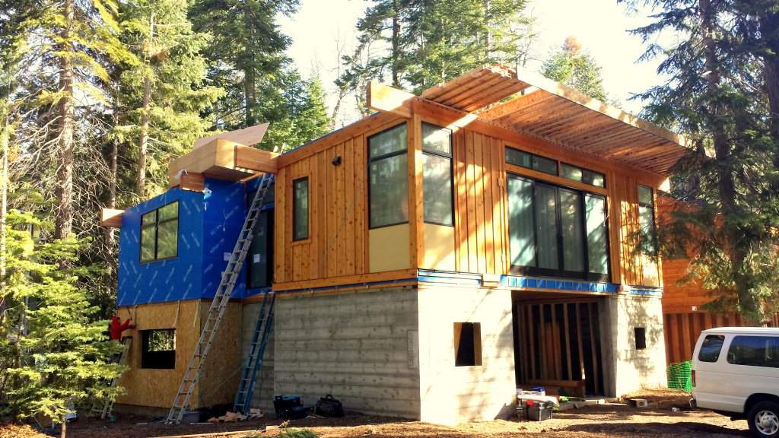
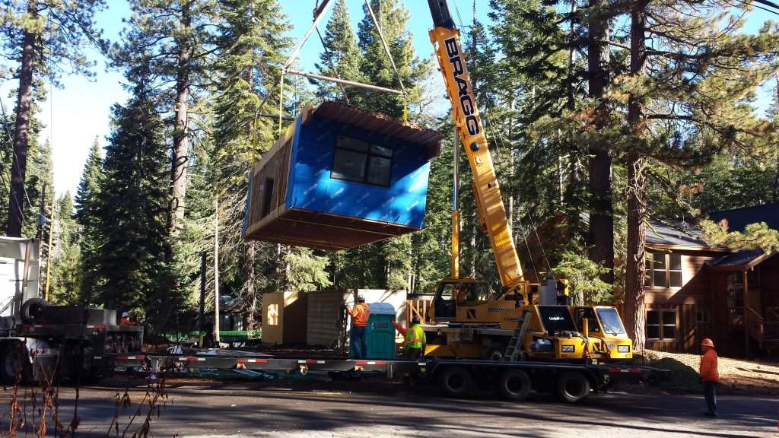
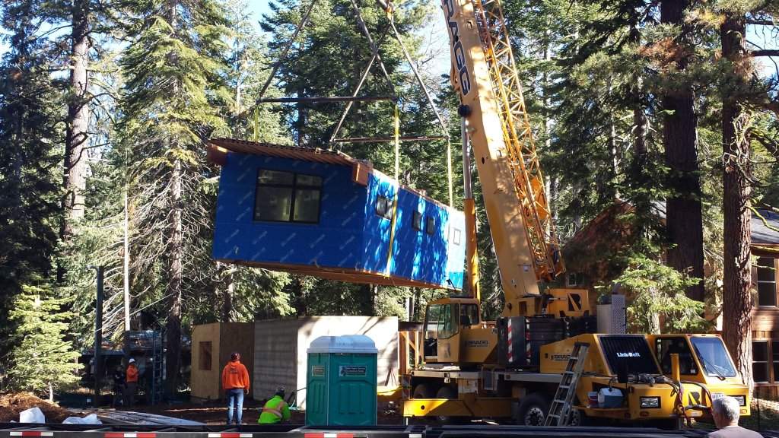
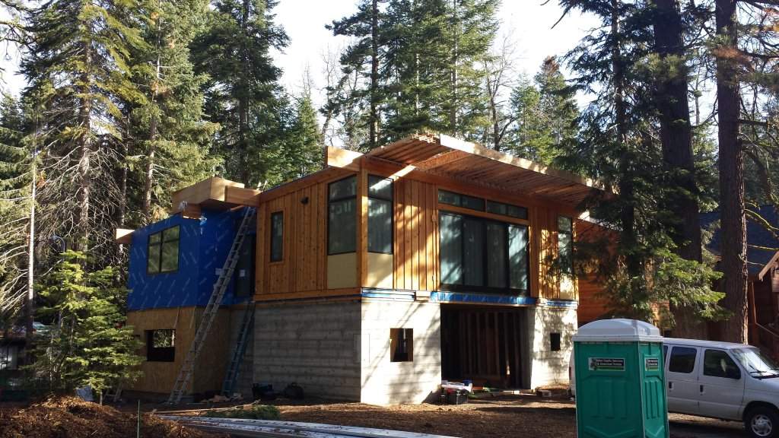
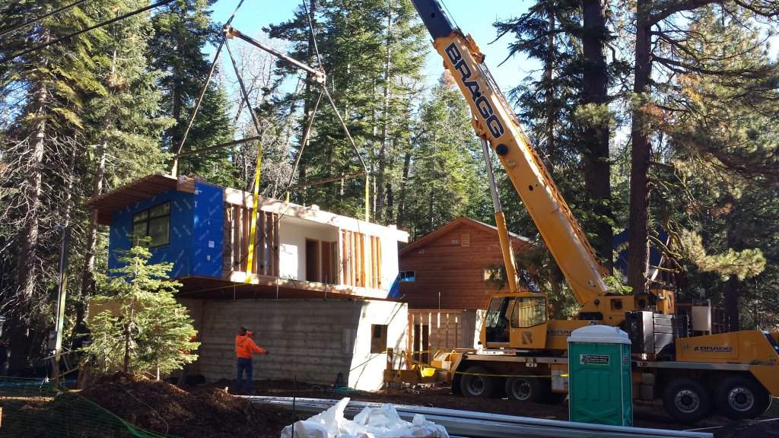
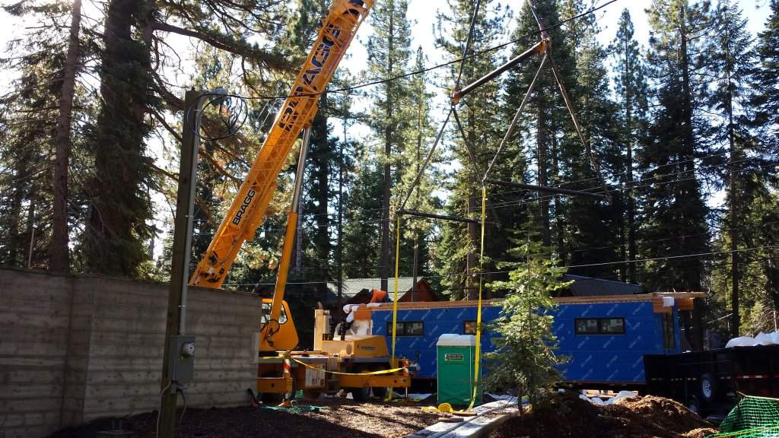
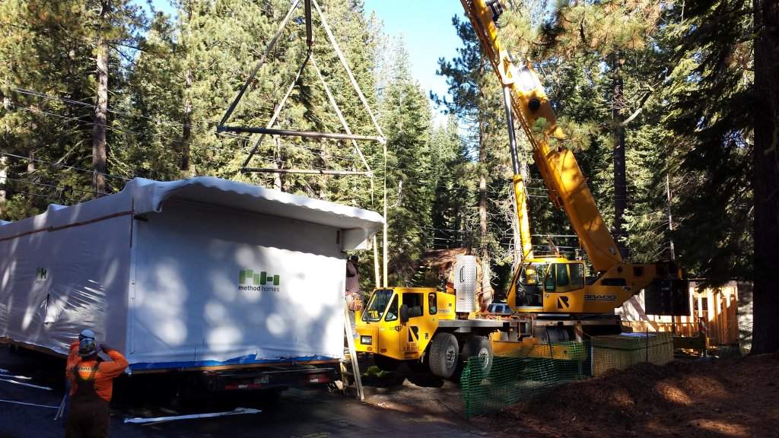
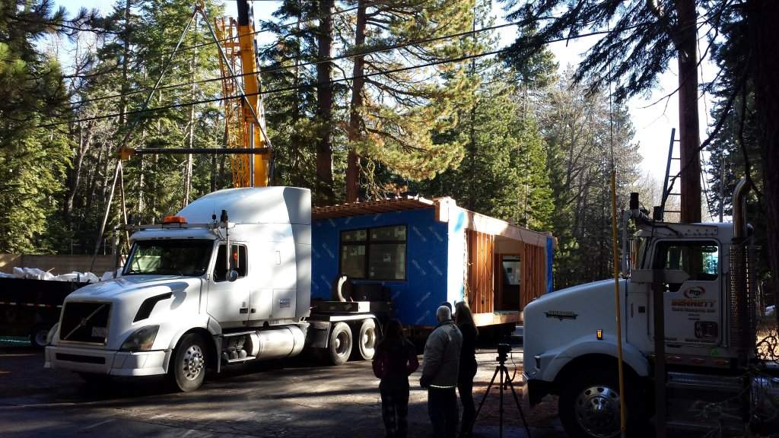
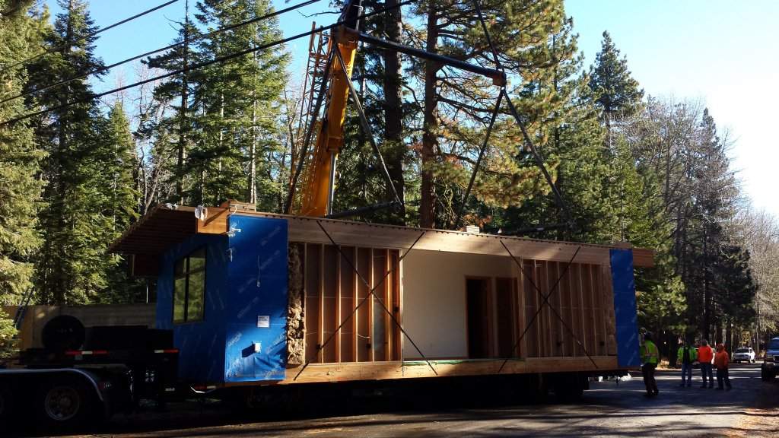
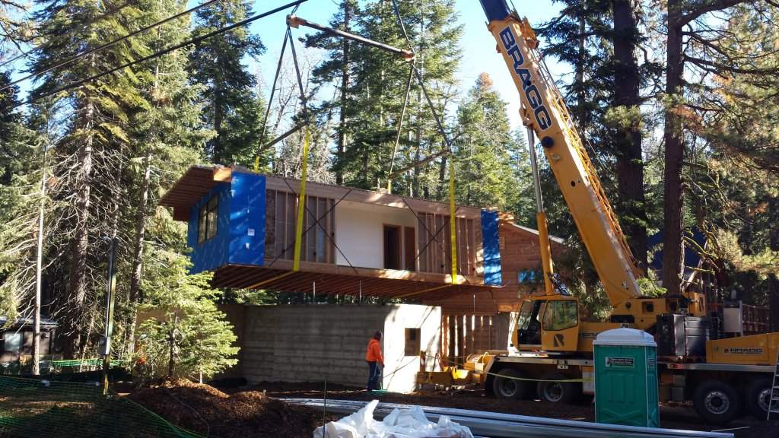
The owners selected a modern mountain modular home designed for the Tahoe environment. The home arrived in multiple sections on flatbed trucks and was assembled on-site after the foundation and site preparation were completed.
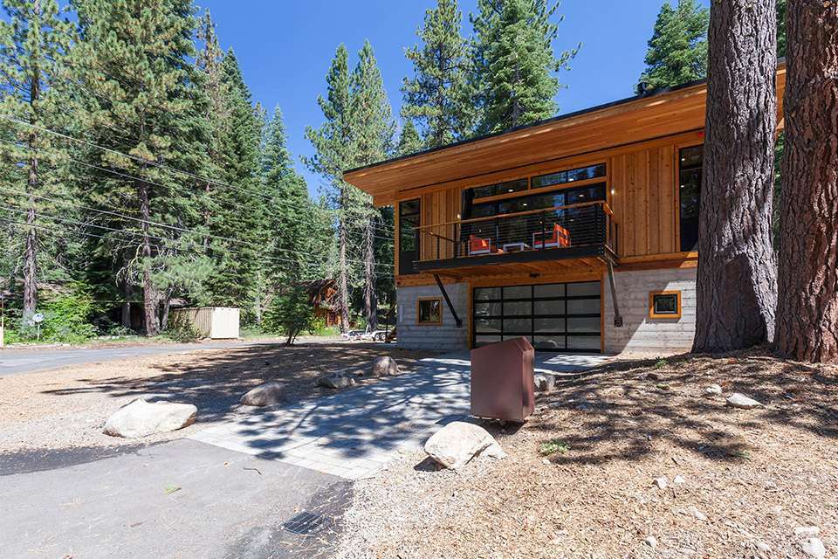
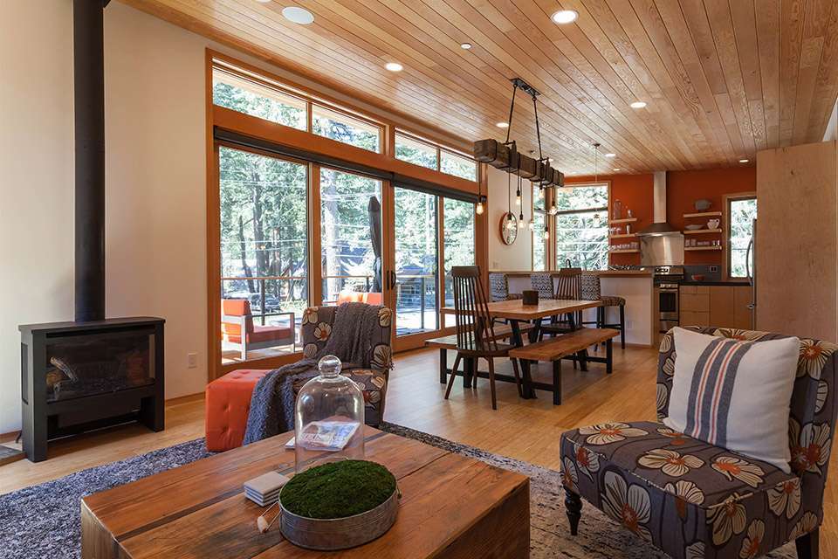
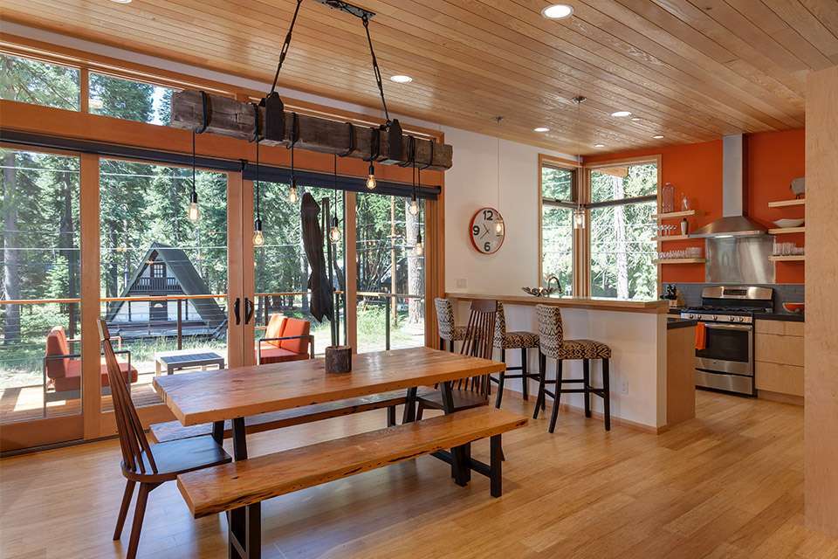
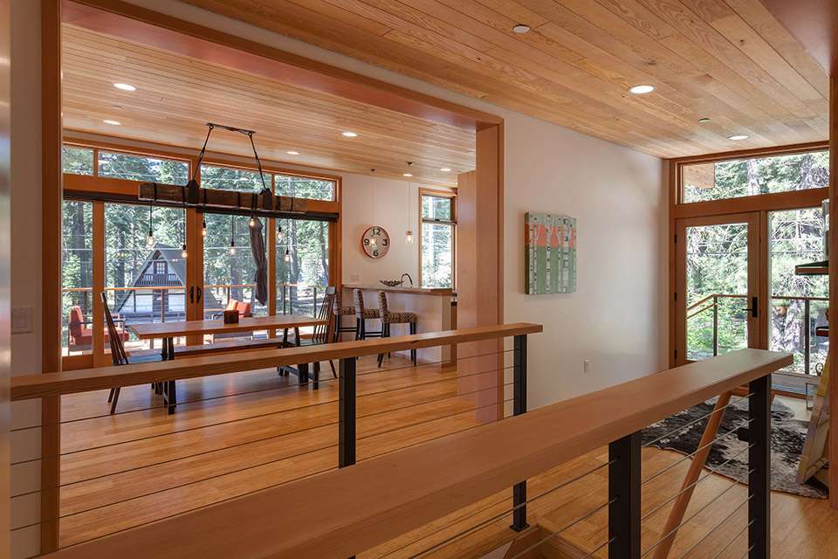
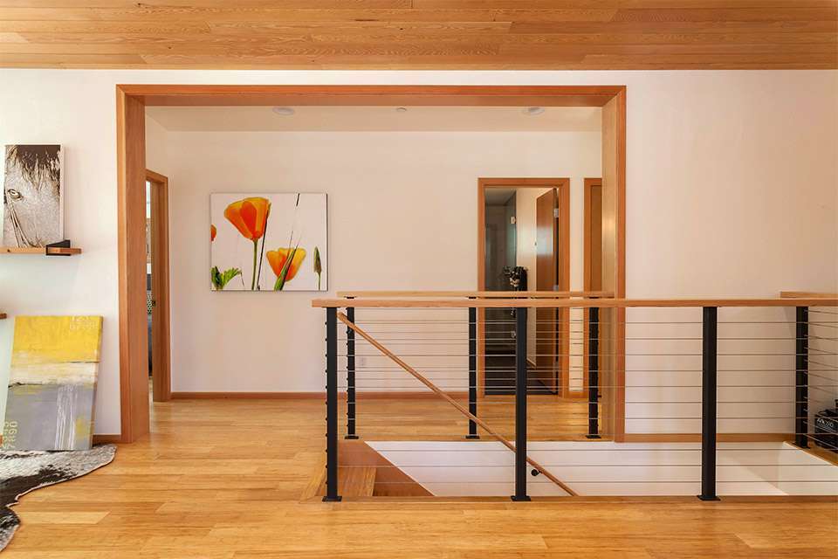
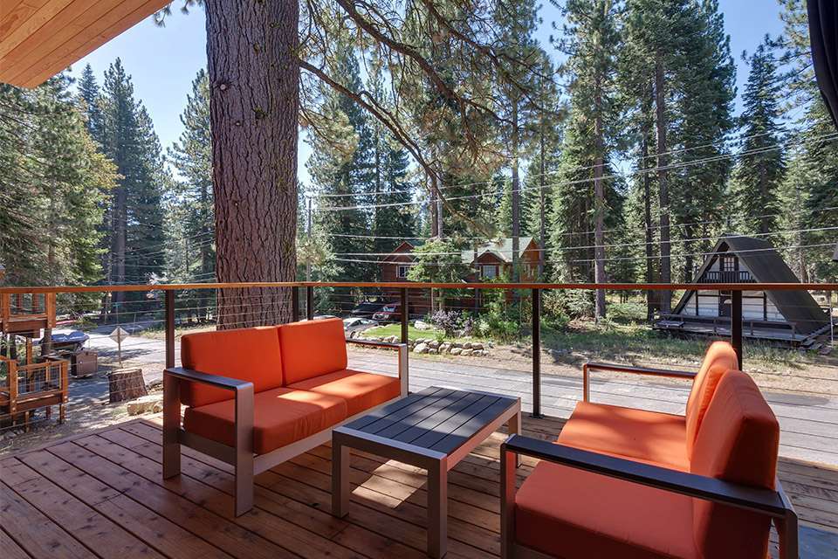
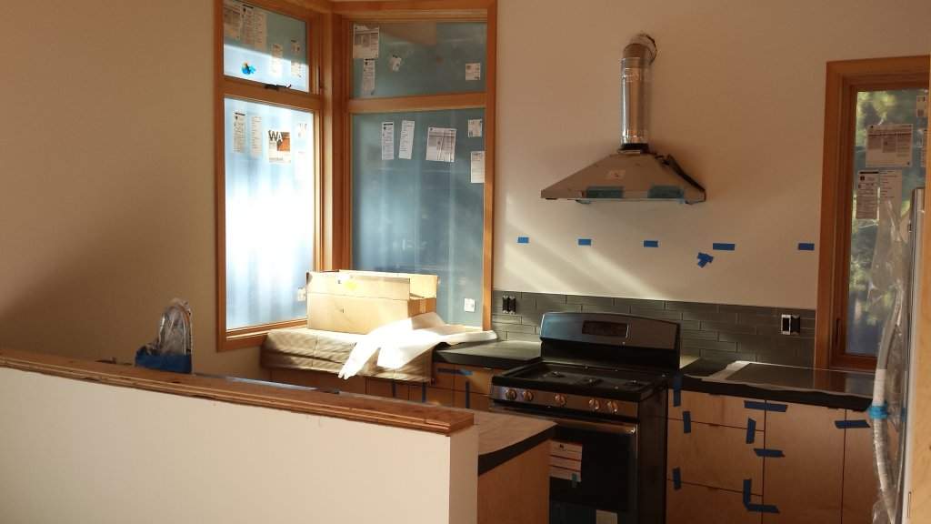
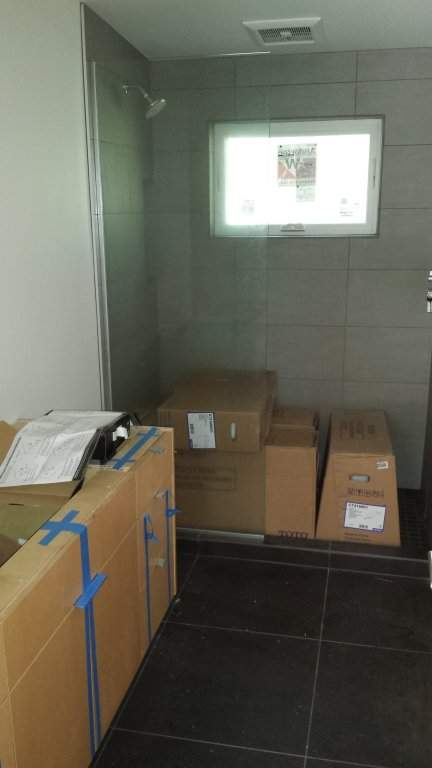
The project included three modular boxes totaling approximately 60,000 pounds and created a 2,014 square foot mountain home with three bedrooms, three bathrooms, a bonus den, a two-car garage, vaulted ceilings, hydronic radiant heat, a metal roof, and wood-cased windows.
The clients worked with Method Homes for the modular home system and Daniel Fraiman Construction for local pre-construction, installation support, and finish work. The finishing phase included siding, decks, stairs, utility connections, paving, landscaping, and remaining interior and exterior details.
This project is a strong example of why modular construction can work well in Tahoe when the right lot, builder, local contractor, design team, and permitting strategy come together.
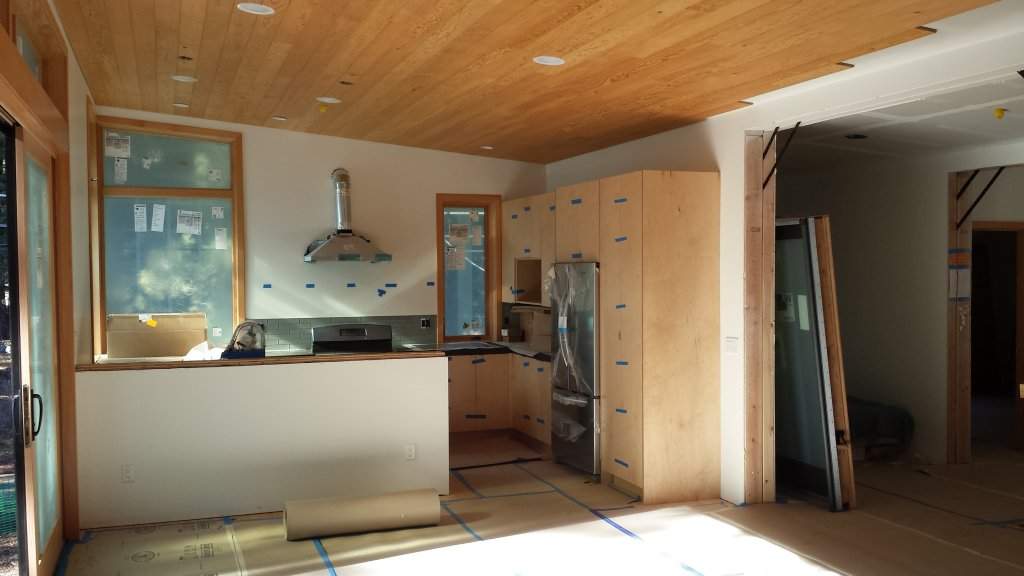
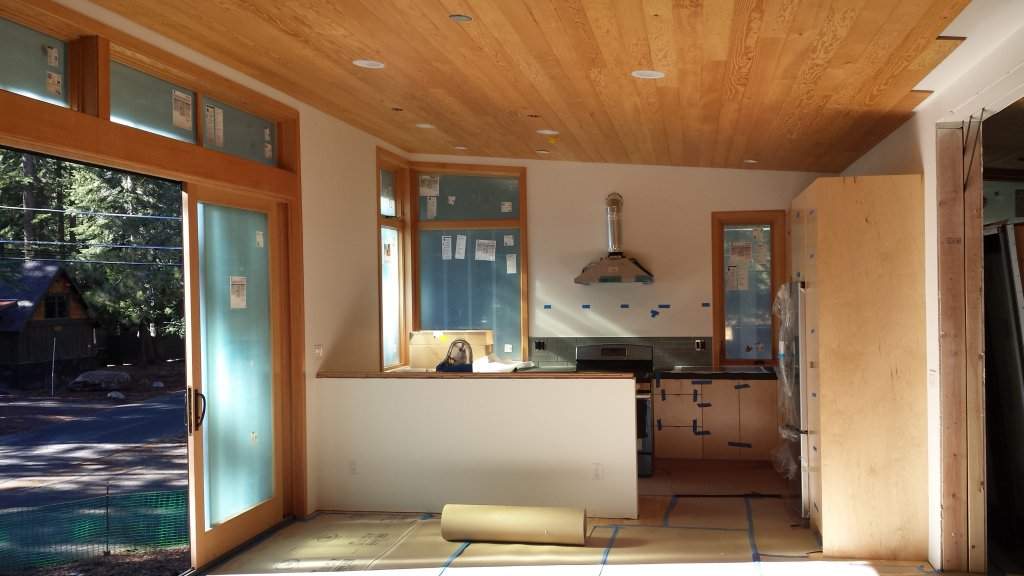
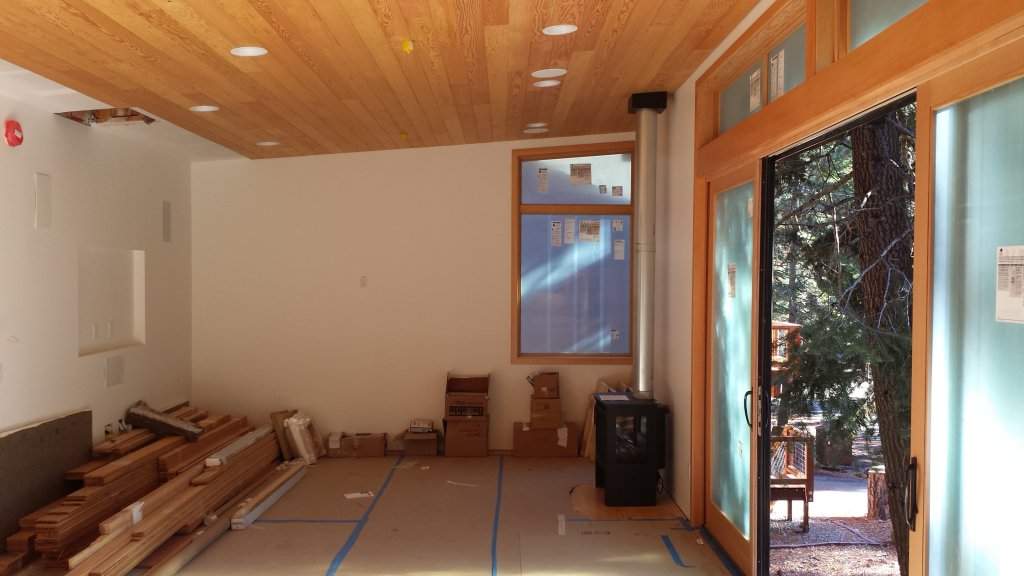
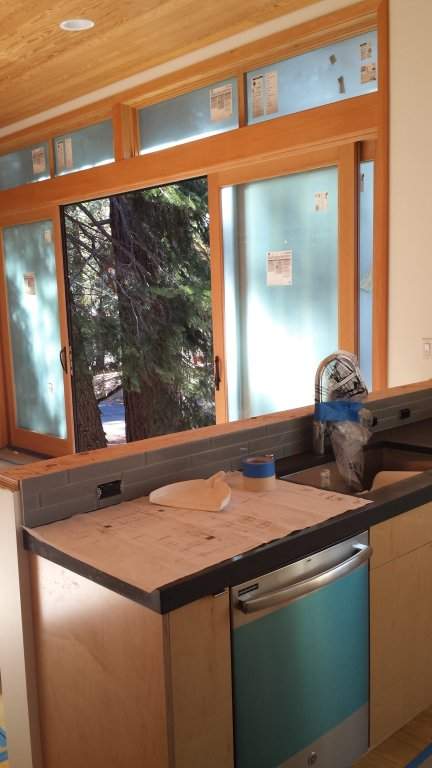
West Shore Modular Home Features
- Approximately 2,014 square feet
- Three bedrooms and three bathrooms
- Bonus den
- Two-car garage
- Open-concept floor plan
- Vaulted ceilings
- Wood-cased windows
- Metal roof
- Hydronic radiant heating
- Modern mountain design
Lake Tahoe Modular Home Installation Video
This installation video shows how the modular sections were delivered and set on-site, giving buyers a clearer look at how modular construction works in a Tahoe mountain environment.

Considering a similar project? Contact Dave Westall to discuss Tahoe land and modular home feasibility.
Modular Home Timeline in Lake Tahoe
The timeline for a modular home in Tahoe depends heavily on the lot, design, permitting process, builder schedule, weather, and site preparation requirements. In many cases, a modular project may take approximately 6 to 12 months once the major planning pieces are in place, although complex properties can take longer.
Typical Modular Home Process
- Lot evaluation and feasibility: Review access, slope, utilities, TRPA coverage, zoning, and general buildability.
- Design and budgeting: Select a modular home design, establish specifications, and estimate total project cost.
- Engineering and permit preparation: Coordinate structural engineering, site plans, foundation design, and agency requirements.
- Permitting: Submit plans to TRPA, the county, and any applicable agencies or design review committees.
- Factory construction: Build the modular sections off-site while site work progresses locally.
- Site preparation: Complete excavation, foundation, utilities, access, drainage, and staging requirements.
- Delivery and installation: Transport the modules to the property and set them with the appropriate equipment.
- Finish work: Complete decks, siding, stairs, interior finishes, utility connections, paving, landscaping, and final inspections.
Because Tahoe projects often involve multiple agencies, weather windows, and site constraints, early planning is critical.
Finding the Right Lot for a Modular Home in Lake Tahoe
Not every Tahoe lot is a good candidate for modular construction. The best lots usually have strong access, a manageable slope, reasonable utility connections, adequate coverage, and enough space for delivery, staging, and crane placement.
Lot Factors to Evaluate
- Road access for module delivery
- Turning radius for large trucks
- Staging and crane placement
- Lot slope and grading requirements
- TRPA coverage availability
- Utility availability and connection costs
- Driveway design and winter access
- Tree removal, defensible space, and site clearing
- Neighborhood design standards or HOA requirements
- Long-term resale value and neighborhood compatibility
Is a Modular Home Right for You?
A modular home can be a smart option for Tahoe buyers who want to build efficiently while reducing some of the uncertainty associated with traditional mountain construction.
Modular Construction May Be a Good Fit If You:
- Want a faster construction timeline
- Prefer a more predictable building process
- Are you building a second home, mountain retreat, or investment property
- Want to reduce weather-related construction delays
- Like modern mountain design and efficient floor plans
- Are comfortable working within modular design parameters
- Want to reduce certain architecture and engineering costs
- Want to reduce construction risk in a mountain environment
Modular Construction May Not Be Ideal If You:
- Want fully custom architecture with no design constraints
- Own a highly complex or difficult-to-access lot
- Need extensive custom rooflines, unusual structural spans, or complex site-specific design
- Are not prepared for local permitting, site work, utility, and foundation costs
The right answer depends on your goals, property, timeline, budget, and tolerance for complexity.
Why Work With a Local Tahoe Real Estate Expert?
Building in Tahoe is not just about construction. It requires understanding vacant land, TRPA coverage, permitting, local agencies, site constraints, builder availability, and long-term resale value.
A local real estate advisor can help you evaluate whether a property makes sense before you commit to purchasing land or investing heavily in design work.
Local Guidance Can Help You:
- Identify buildable lots with strong long-term potential
- Understand neighborhood values and resale considerations
- Evaluate site access, slope, exposure, and setting
- Review TRPA coverage and permitting considerations
- Avoid costly land acquisition mistakes
- Connect with land use consultants, builders, contractors, and local professionals
- Compare modular construction with traditional construction options
- Make a more informed decision before purchasing land
Lake Tahoe Modular Home FAQ
Are modular homes allowed in Lake Tahoe?
Yes, modular homes can be allowed in Lake Tahoe when they meet applicable building codes, TRPA requirements, county permitting standards, coverage limits, snow load requirements, utility standards, and site-specific regulations.
How much does it cost to build a modular home in Lake Tahoe?
As a broad planning range, many Tahoe modular home projects may fall between approximately $350 and $600+ per square foot all-in. Final costs depend on the lot, foundation, utilities, permitting, engineering, finishes, access, site work, and builder availability.
Is modular construction faster than traditional construction in Tahoe?
Often, yes. Modular construction can reduce weather delays because much of the structure is built off-site while site preparation and permitting move forward locally. However, Tahoe permitting, site work, utilities, and finish work can still affect the overall timeline.
What makes a Tahoe lot good for modular construction?
Strong modular home candidates usually have good road access, manageable slope, available utilities, adequate TRPA coverage, reasonable staging space, and enough room for delivery trucks and crane installation.
Do modular homes hold value in Lake Tahoe?
A well-designed modular home on a desirable Tahoe lot can hold strong value when it is properly built, permitted, finished, and aligned with neighborhood expectations. Long-term value depends on location, design quality, construction quality, setting, views, access, and market conditions.
Can a modular home be customized?
Yes, many modular homes can be customized, but they usually have more design constraints than fully custom site-built homes. Buyers should compare available floor plans, finish packages, structural options, and design limitations before choosing a builder.
Do I still need local contractors for a modular home?
Yes. Even when the main structure is built off-site, most Tahoe modular projects still require local professionals for site work, foundation, utilities, installation support, decks, stairs, paving, landscaping, inspections, and finish details.
Get Help With Your Lake Tahoe Modular Home Project
If you are considering building a modular home in Lake Tahoe, the first step is to evaluate the lot, permitting path, utility access, estimated build cost, and long-term resale potential.
Dave Westall helps buyers evaluate Tahoe land opportunities, understand neighborhood values, connect with local professionals, and make informed decisions before moving forward with a modular home project.
We Can Help You:
- Analyze Lake Tahoe land opportunities
- Review modular home feasibility
- Evaluate location, access, slope, and setting
- Understand TRPA and local permitting considerations
- Estimate potential build cost ranges
- Connect with land use consultants, builders, and local professionals
- Compare modular construction with traditional construction
- Make a confident land purchase decision
Ready to explore a modular home project in Lake Tahoe? Request a consultation with Dave Westall.
Homewood, CA 96141

Leave a Reply
You must be logged in to post a comment.